Save
Ask
Tour
Hide
Share
$599,999
New Listing

10948 Bouldercrest Drive
Green Oak Township, MI 48178

Single Family Residence|Coming Soon
4
Beds
3
Total Baths
2
Full Baths
1
Partial Bath
2,948
SqFt
$204
/SqFt
2015
Built
Subdivision:
STONE RIDGE SITE CONDO
County:
Livingston
Call Now: 586-242-5838
Is this the listing for you? We can help make it yours.
586-242-5838
Upcoming Open Houses
Sun, May 31, 1:00 PM - 3:00 PM
10948 Bouldercrest Drive10948 Bouldercrest Drive10948 Bouldercrest Drive10948 Bouldercrest Drive
Save
Ask
Tour
Hide
Share

Mortgage Calculator

Monthly Payment (Est.)

$2,737
Calculator powered by Showcase IDX, a Constellation1 Company. Copyright ©2026 Information is deemed reliable but not guaranteed.

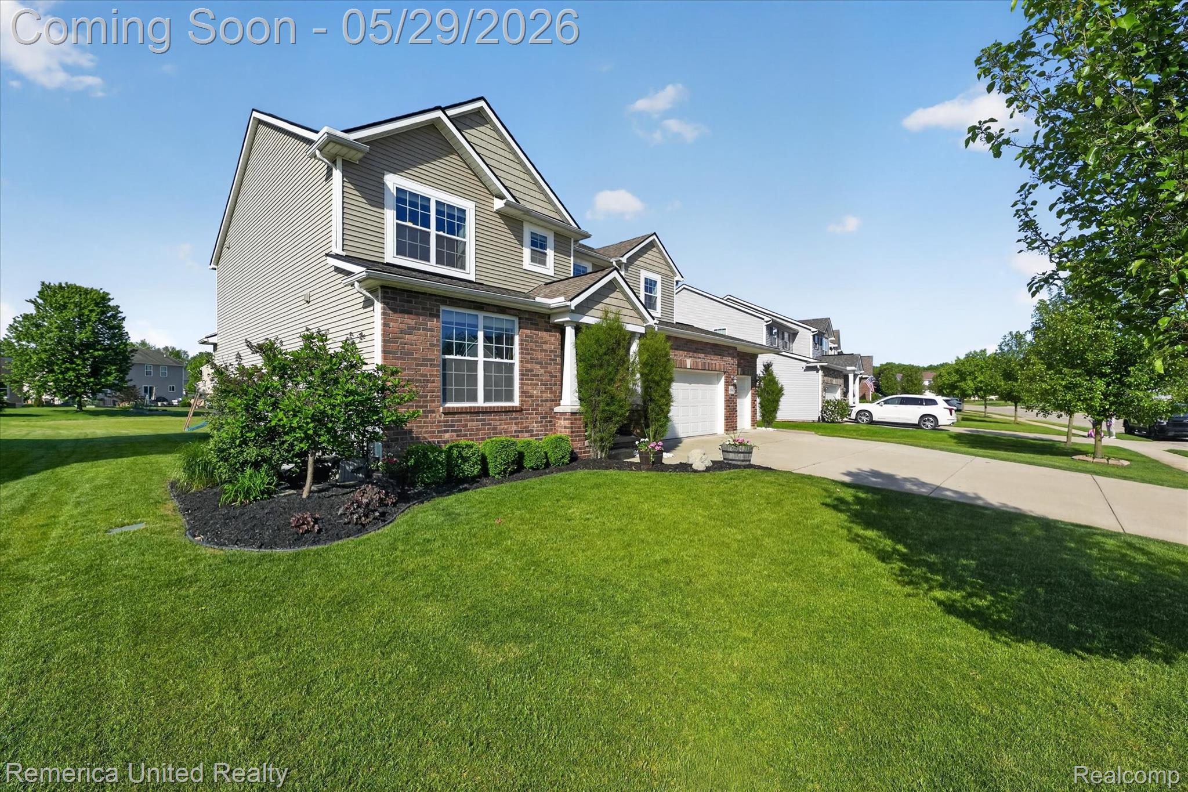
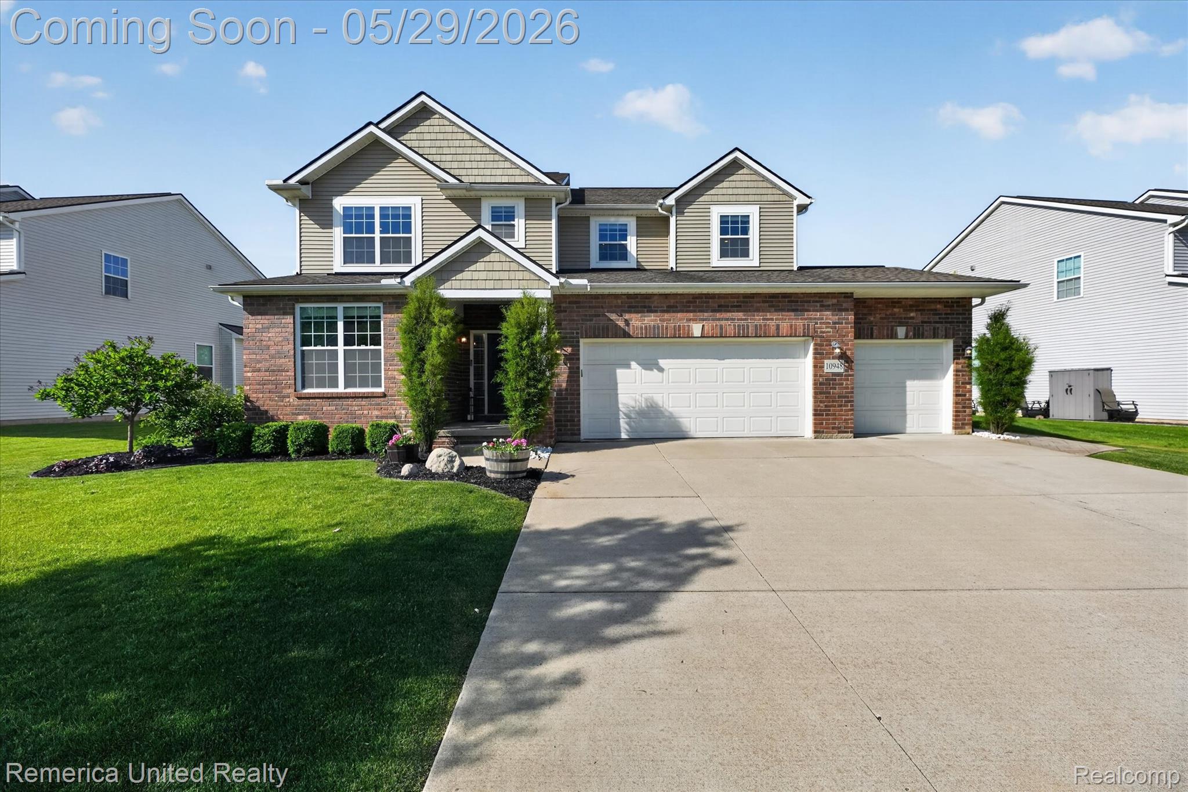
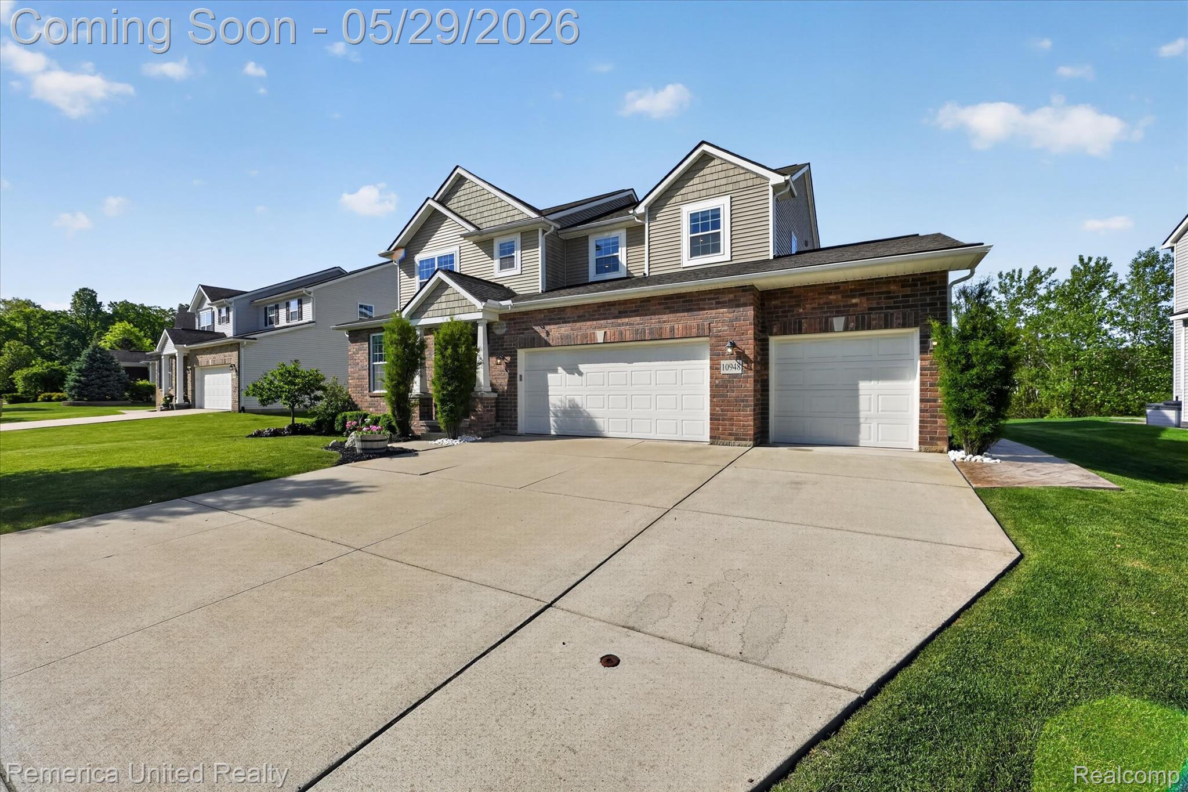
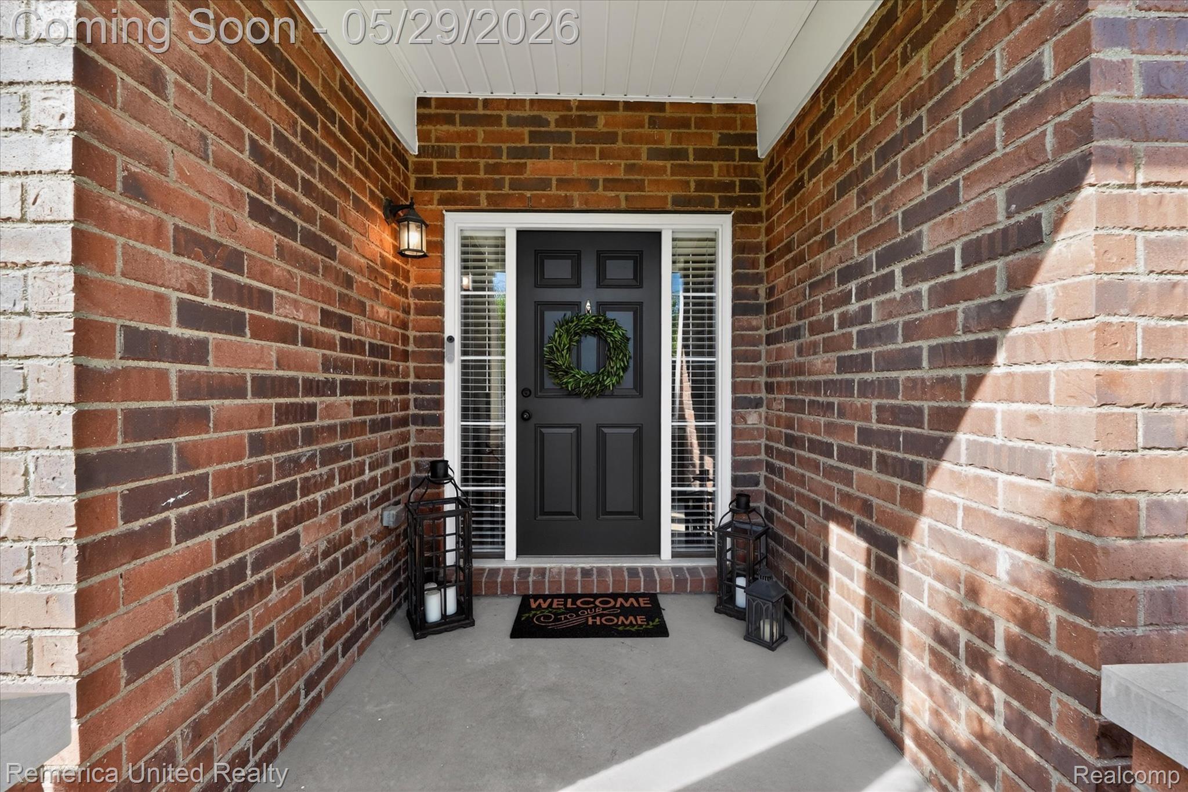
Homes this exquisite do not come on the market often! You will find 2948 square feet of living space ~ Custom features include updated designer lighting, paint colors, oil rubbed hardware, ceiling fans in all bedrooms, custom millwork finishes throughout the home, baseboards, window trim ~ stamped concrete patio, insulated 3 car garage ~ Kitchen with gorgeous updated cabinets, granite counters, wood flooring, stainless steel appliances, new dishwasher and hands free faucet, large walk-in pantry, custom ceramic backsplash ~ Great room with gas fireplace & recessed lighting ~ Flex room offers multiple uses, living room, dining room, play room ~ Sprawling master bedroom en-suite with tray ceiling, large walk-in closet, glamor bath with soaking tub, oversized separate shower, granite counters ~ Generous additional bedrooms all with walk-in closets ~ main bath with granite too ~ Loft area ~ 2nd floor laundry room updated with new cabinets, flooring, washer and dryer included ~ Large mud room with 7x5 storage room ~ Water softener and reverse osmosis ~ Full basement ready for you to finish, plumbed for a full bath, also plumbed for bar/kitchen area and egress window ~ Back to commons area, walk to park with playground, basketball court, club house available for special events ~ monthly association fee includes water, sewer, snow removal on roads, park, playground & clubhouse maintenance lawn cutting, South Lyon Schools with low Green Oak Twp taxes ~ Nest doorbell and security system remains with the home.

Save
Ask
Tour
Hide
Share
Listing Snapshot
Price 
$599,999
Days On Site 
0 Days
Bedrooms 
4
Inside Area (SqFt) 
2,948 sqft
Total Baths 
3
Full Baths 
2
Partial Baths 
1
Lot Size 
0.24 Acres
Year Built 
2015
MLS® Number 
20261036382
Status 
Coming Soon
Property Tax 
$7,346
HOA/Condo/Coop Fees 
$200 monthly
Sq Ft Source 
Public Records
Friends & Family
Recent Activity
4 hours agoListing first seen on site
5 hours agoListing updated with changes from the MLS®
General Features
Acres 
0.24
Cross Street 
S of Nine Mile Rd & W of Marshall
Disclosures 
Taxes Homestead Exempt
Garage 
Yes
Garage Spaces 
3
Levels 
Two
Parking 
AttachedDirect AccessGarage Door Opener
Property Sub Type 
Single Family Residence
Security 
Security System Owned
Sewer 
Shared Septic
Special Circumstances 
Standard
SqFt Above 
2948
Style 
Colonial
Water Source 
PrivateWell
Interior Features
Appliances 
DisposalDryerENERGY STAR Qualified DishwasherFree-Standing Gas RangeFree-Standing RefrigeratorWasher
Basement 
Walk-Out AccessDaylightUnfinished
Cooling 
Ceiling Fan(s)Central Air
Fireplace 
Yes
Fireplace Features 
GasGreat Room
Heating 
Forced AirNatural Gas
Interior 
High Speed InternetSmart Thermostat
BathFull 
Dimensions - 8 X 7Level - Second
BathLav 
Dimensions - 6 X 6
Bedroom 
Dimensions - 11 X 13Level - Second
BreakfastNookRoom 
Dimensions - 10 X 17
Dining Room 
Dimensions - 12 X 16
Great Room 
Dimensions - 15 X 19
Kitchen 
Dimensions - 12 X 16
Laundry 
Dimensions - 7 X 10
Library 
Dimensions - 6 X 9
Loft 
Dimensions - 9 X 12Level - Second
Master Bathroom 
Dimensions - 14 X 18Level - Second
Master Bedroom 
Dimensions - 12 X 10Level - Second
MudRoom 
Dimensions - 6 X 12
Save
Ask
Tour
Hide
Share
Exterior Features
Construction Details 
BrickVinyl Siding
Patio And Porch 
CoveredPatioPorch
Pool Features 
None
Community Features
Association Dues 
200
Building Access 
GroundLevelwSteps
Community Features 
Clubhouse
Financing Terms Available 
CashConventionalFHAVA Loan
HOA Fee Frequency 
Monthly
MLS Area 
Area01161GreenOakTwp
Roads 
Paved
School District 
SouthLyon
Schools
School District
SouthLyon
Elementary School
Unknown
Middle School
Unknown
High School
Unknown
Listing courtesy of Remerica United Realty-Brighton: [email protected]


IDX provided courtesy of Realcomp II Ltd. via RealcompIILtd. Copyright © 2026 Realcomp II Ltd. Shareholders.

IDX information is provided exclusively for consumers' personal, non-commercial use and may not be used for any purpose other than to identify prospective properties consumers may be interested in purchasing and that the data is deemed reliable but not guaranteed accurate by the MLS.

Neighborhood & Commute
Source: Walkscore
Save
Ask
Tour
Hide
Share